
Listing Courtesy of:  Northwest MLS as distributed by MLS GRID / Listed By: Jennifer Harder, Windermere Professional Partners
 Northwest MLS as distributed by MLS GRID / Listed By: Jennifer Harder, Windermere Professional Partners
6390 SE Tharp Place Port Orchard, WA 98367
First Look
$1,250,000 (USD)
OPEN HOUSE TIMES
-
OPENSun, Nov 111:00 am - 1:00 pm


Description
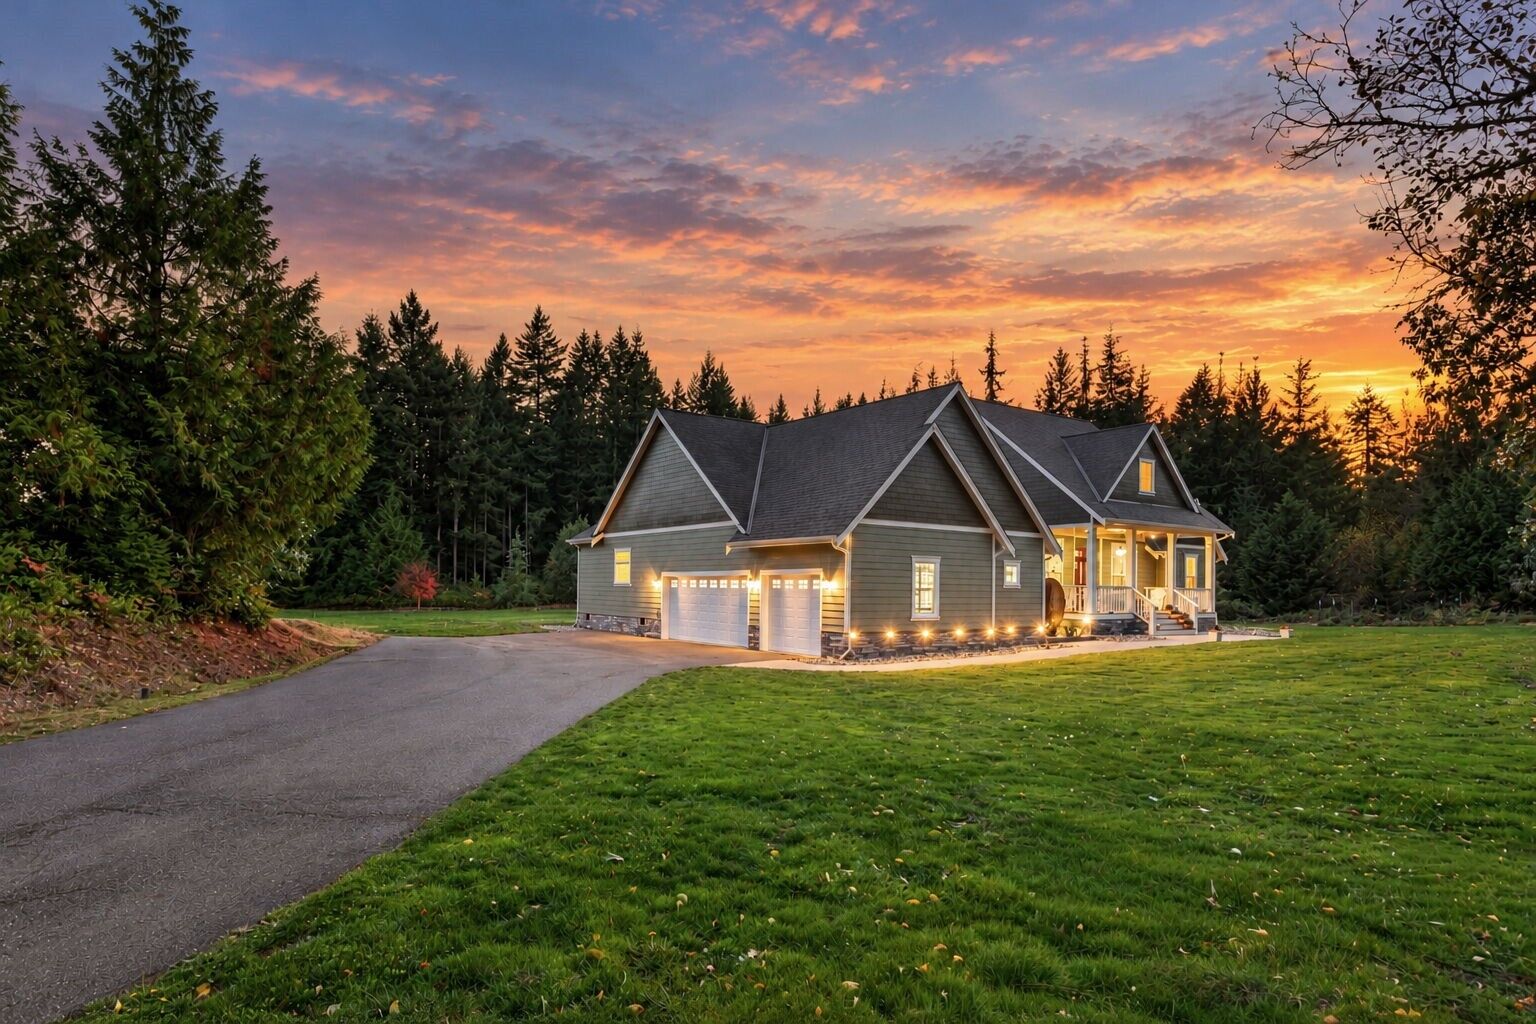
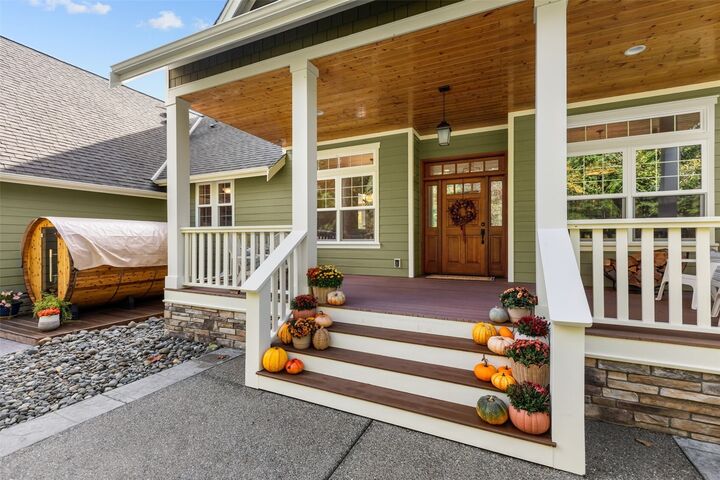
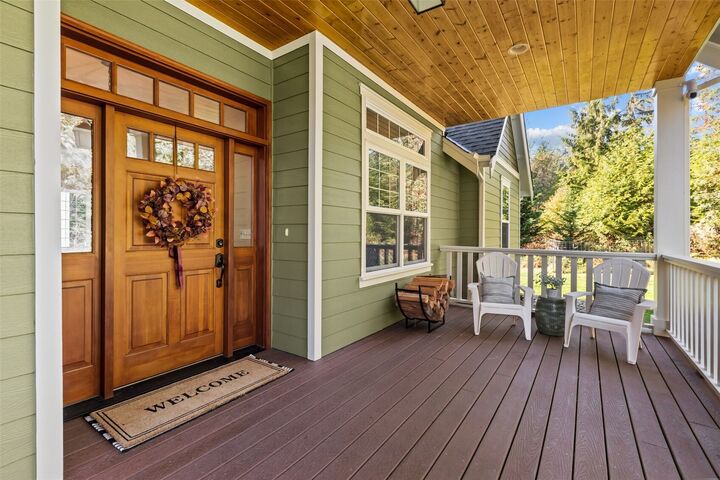
Discover timeless elegance, privacy, and Pacific Northwest beauty on just shy of 5 acres in one of Port Orchard’s most desirable gated communities. Custom-built with 3,078 square feet of thoughtfully designed living space, this exceptional home offers the perfect blend of refined finishes, everyday comfort, and room to spread out. Enjoy the convenience of main-level living, complemented by a beautiful upstairs bonus room offering endless possibilities. Inside, cherry hardwood floors, Italian ceramic tile, high-end finishes, and timeless architectural touches create a warm and sophisticated atmosphere. Recent upgrades include a brand-new HVAC system, new appliances, and a new sauna for the ultimate at-home retreat. Expansive windows bring in natural light while showcasing the surrounding landscape. Step outside to the Trex deck and enjoy the peaceful setting, beautifully landscaped grounds, garden space, and in-ground trampoline. Additional highlights include Milgard windows with a lifetime warranty, custom built-ins, an oversized three-car garage, and dedicated RV parking. Nature lovers will appreciate being just minutes from Banner Forest Park, with its scenic trails and outdoor recreation opportunities. Tucked away in a private, gated community yet conveniently located just minutes from the Seattle ferry, this remarkable property offers a rare opportunity to enjoy acreage, privacy, and luxury without sacrificing convenience. Experience the best of Pacific Northwest living!
MLS #:
2595769
2595769
Lot Size
4.76 acres
4.76 acres
Type
Single-Family Home
Single-Family Home
Year Built
2007
2007
Style
1 1/2 Story
1 1/2 Story
Views
Territorial
Territorial
School District
South Kitsap
South Kitsap
County
Kitsap County
Kitsap County
Community
South Colby
South Colby
Listed By
Jennifer Harder, Windermere Professional Partners
Source
Northwest MLS as distributed by MLS Grid
Last checked Oct 31 2026 at 10:27 AM GMT+0000
Northwest MLS as distributed by MLS Grid
Last checked Oct 31 2026 at 10:27 AM GMT+0000
Bathroom Details
- Full Bathrooms: 2
- Half Bathroom: 1
Interior Features
- Pantry
- Sauna
- Wired for Generator
- Dishwasher
- Microwave
- Refrigerator
- Dryer
- Washer
- Dbl Pane/Storm Window
- Walk-In Closet(s)
- Security System
- Jetted Tub
- Dining Room
- Stove(s)/Range(s)
Subdivision
- South Colby
Lot Information
- Dead End Street
- Paved
- Open Space
Property Features
- Deck
- Gated Entry
- Patio
- Rv Parking
- Outbuildings
- Fireplace: Wood Burning
- Fireplace: 0
- Foundation: Poured Concrete
Heating and Cooling
- Forced Air
- Heat Pump
Flooring
- Hardwood
- Carpet
- Ceramic Tile
Exterior Features
- Cement Planked
- Roof: Composition
Utility Information
- Sewer: Septic Tank
- Fuel: Electric
School Information
- Elementary School: South Colby Elem
- Middle School: John Sedgwick Jnr Hi
- High School: So. Kitsap High
Parking
- Rv Parking
- Attached Garage
Stories
- 1
Living Area
- 3,078 sqft
Estimated Monthly Mortgage Payment
*Based on Fixed Interest Rate withe a 30 year term, principal and interest only
Listing price
Down payment
%
Interest rate
%Mortgage calculator estimates are provided by Windermere Real Estate and are intended for information use only. Your payments may be higher or lower and all loans are subject to credit approval.
Disclaimer: IDX information is provided exclusively for consumers' personal, noncommercial use. It may not be used for any purpose other than to identify prospective properties consumers may be interested in purchasing. The data is deemed reliable but is not guaranteed by MLS GRID. Use of the MLS GRID Data may be subject to an end user license agreement prescribed by the Member Participant's applicable MLS, if any, and as amended from time to time.
Based on information submitted to the MLS GRID as of 10/31/2026 10:27. All data is obtained from various sources and may not have been verified by broker or MLS GRID. Supplied Open House Information is subject to change without notice. All information should be independently reviewed and verified for accuracy. Properties may or may not be listed by the office/agent presenting the information.
